
New Design for Danshuis Rotterdam
Sept. 11, 2026
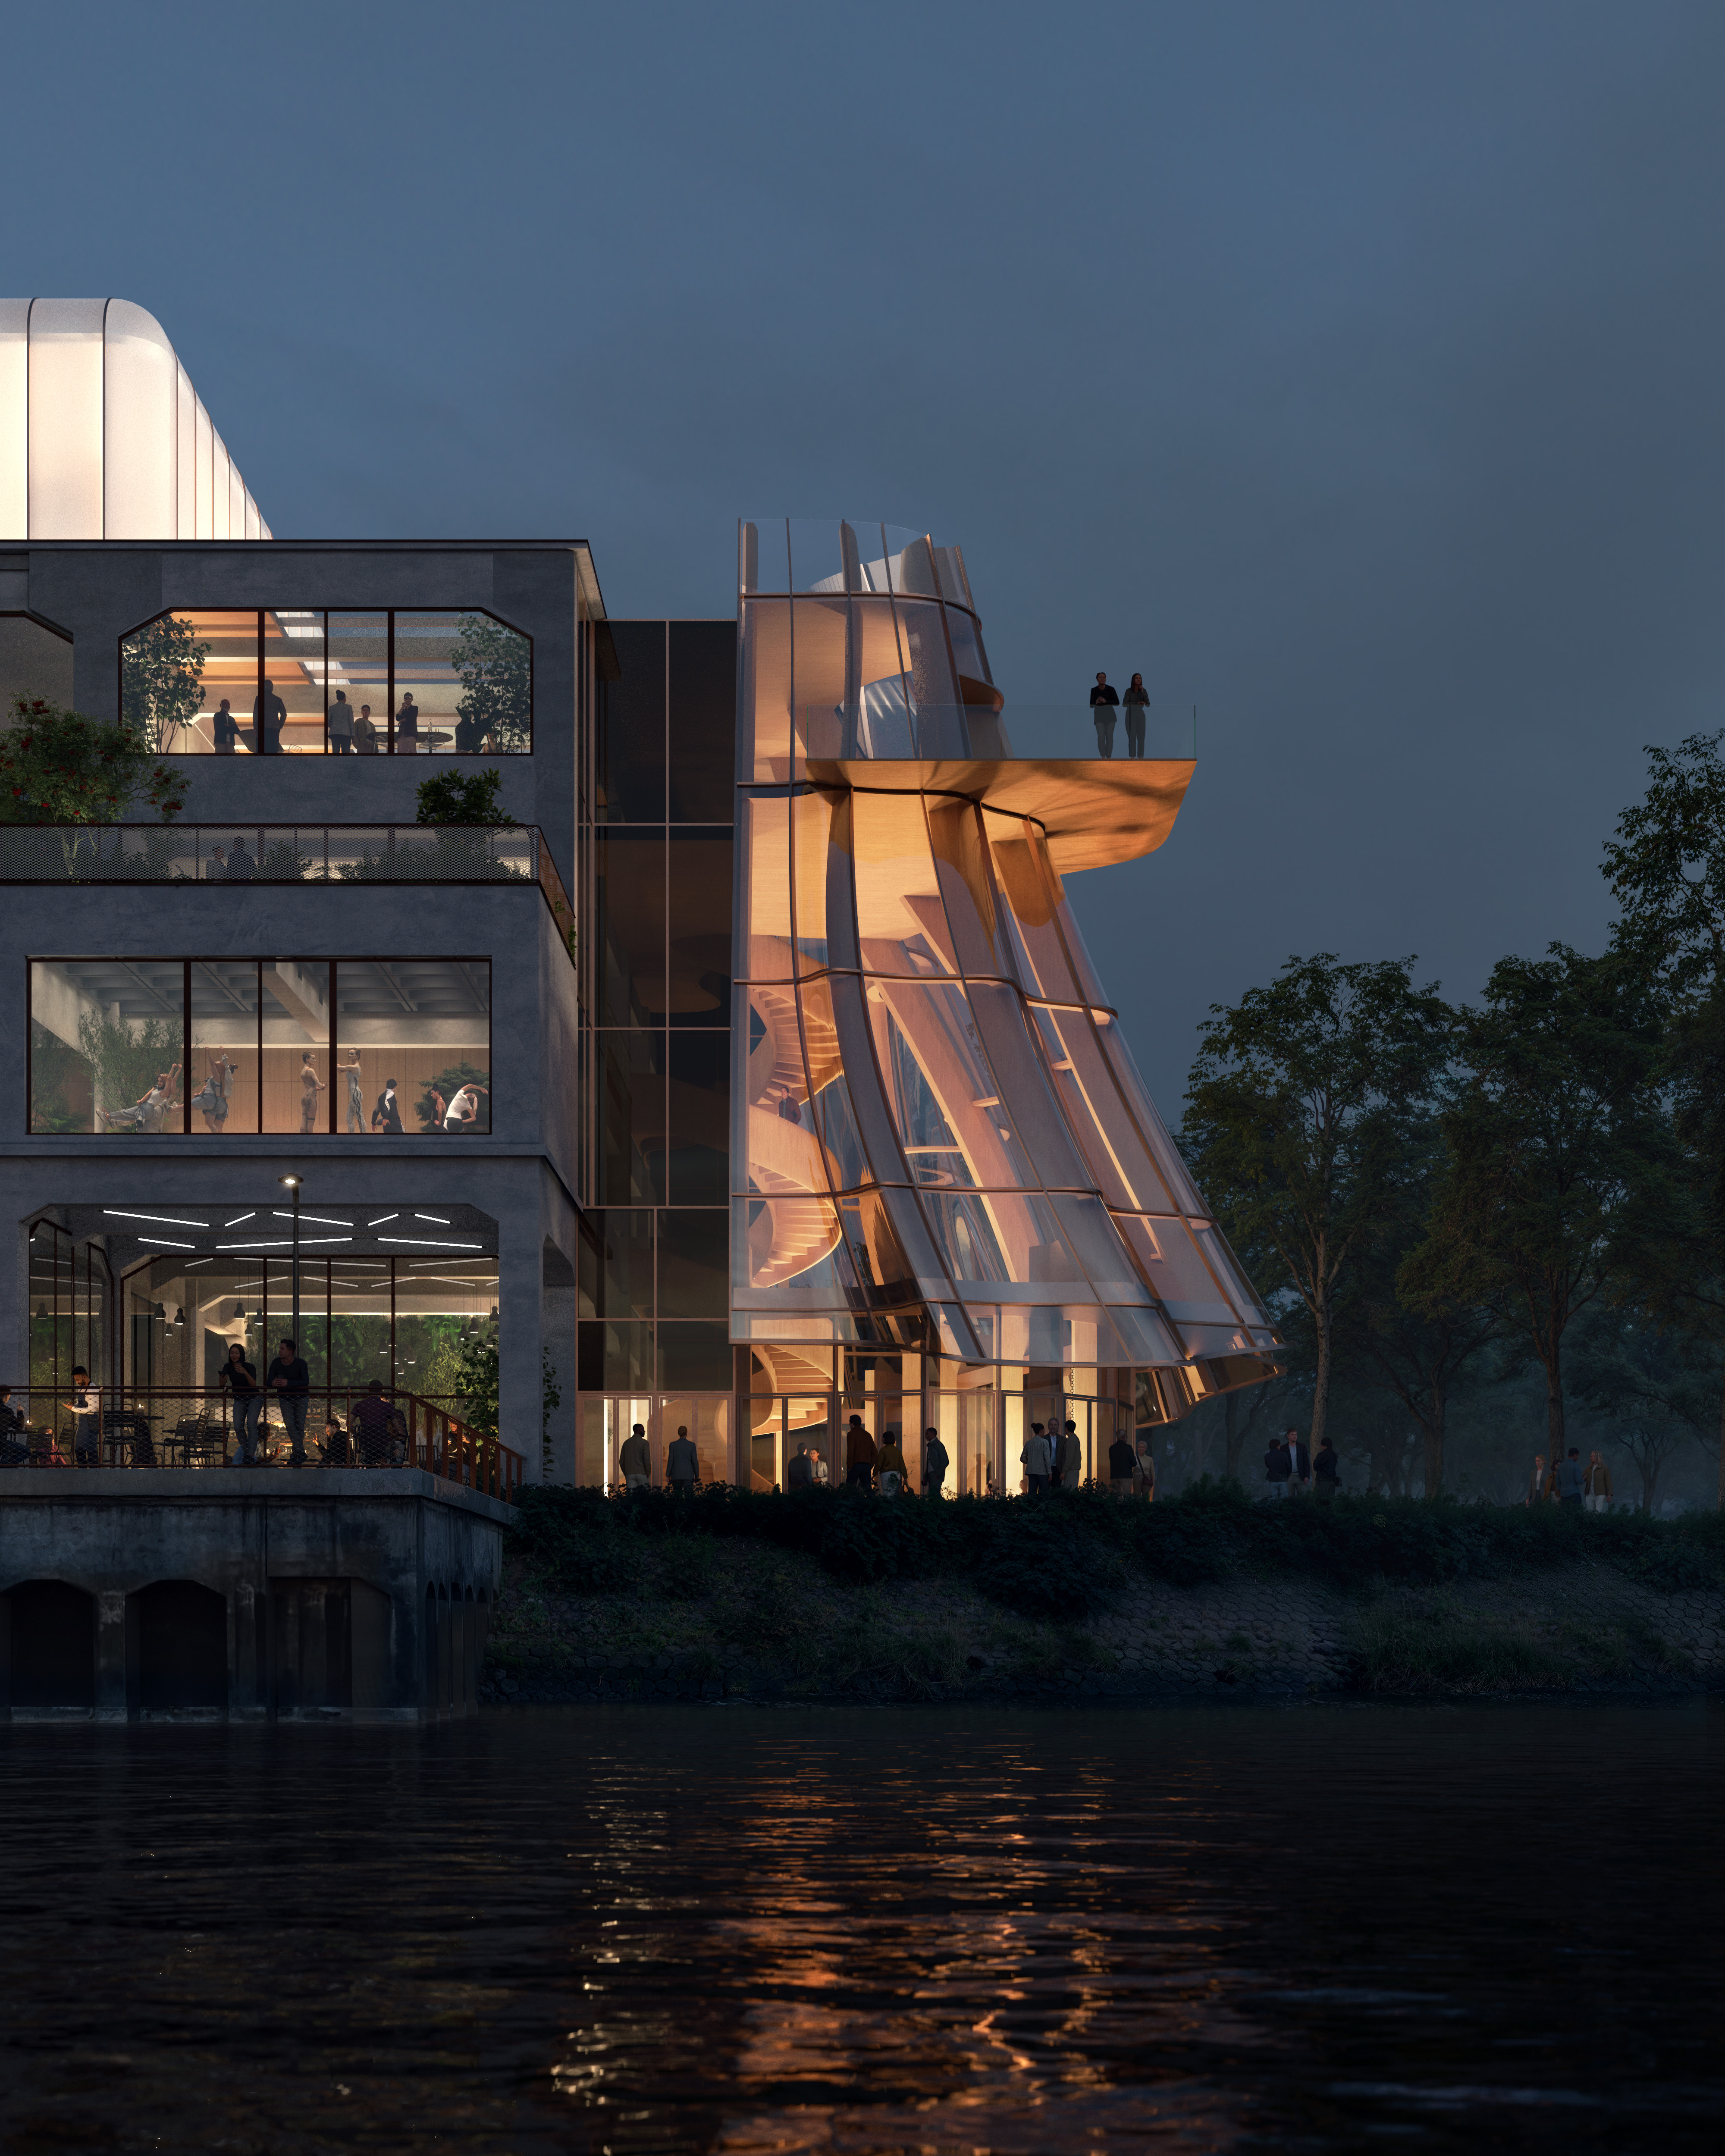
The detailed designs for the new Danshuis in Rotterdam have been presented. The internationally renowned architecture firm MAD, together with EGM, will transform a former 1923 warehouse in Katendrecht into a new international centre for dance. Theateradvies® is involved as consultant for theatre planning, theatre technology design and logistical planning.
With approximately 9,500 m², the Danshuis will become one of the largest centres for the production and development of dance in Europe. The building will include fourteen dance studios, an open stage, a gym, exhibition space and a café. On the roof, the Salle des Fêtes will be created: a special venue for large-scale public events with views over the River Maas.
Fourteen studios, countless ways of use
A distinctive feature of the Danshuis is the large number of dance studios and the diversity of users who will come together there. From amateurs and emerging talent to professional dancers and companies, and from different dance styles to rehearsal, training, creation and presentation.
This requires spaces that are not designed for one user or one form of dance, but can be flexibly deployed for a wide range of uses. Theateradvies® advises on the theatre planning and translates future use into the spatial and technical requirements for the various studios and other presentation and public areas.
We advise on and design the stage technology, stage lighting, AV resources and AVLX infrastructure. In doing so, we look not only at the individual systems, but especially at their coherence: what possibilities makers and users will need, how facilities can be efficiently shared, and how the building can remain flexible for developments that cannot yet be foreseen.
A building that must move
In a house where dance is central, movement through the building is equally essential. Audiences, dancers, staff, technicians and goods each move through the Danshuis in their own way. Sometimes these flows need to meet, sometimes they must remain clearly separated.
Theateradvies® therefore also advises on public and backstage logistics. From audience flows and routes for dancers and staff to the logistics of equipment, materials and productions. We also consider situations in which different studios and functions are in use simultaneously.
Theatre planning, logistics and technology are thus not designed as separate components, but connected through the building’s intended use. In this way, the choices made now in the design will contribute to a building in which architecture and technology do not dictate movement, but enable it.
A new international place for dance
The Danshuis is an initiative of Stichting Droom en Daad. The foundation contributes to Rotterdam by developing new arts and cultural institutions and stimulating creative talent. With the Danshuis, Droom en Daad continues to build on this ambition and on Rotterdam’s position as an international cultural city.
The Danshuis will occupy a prominent location in Rotterdam’s historic harbour district, directly next to Fenix, the migration museum that opened in 2025 and was also designed by Ma Yansong/MAD. With its striking design, vertical foyer and the Salle des Fêtes on the roof, Rotterdam gains a remarkable cultural destination where amateurs, professionals, makers and audiences come together.
The Danshuis is expected to open in 2030.